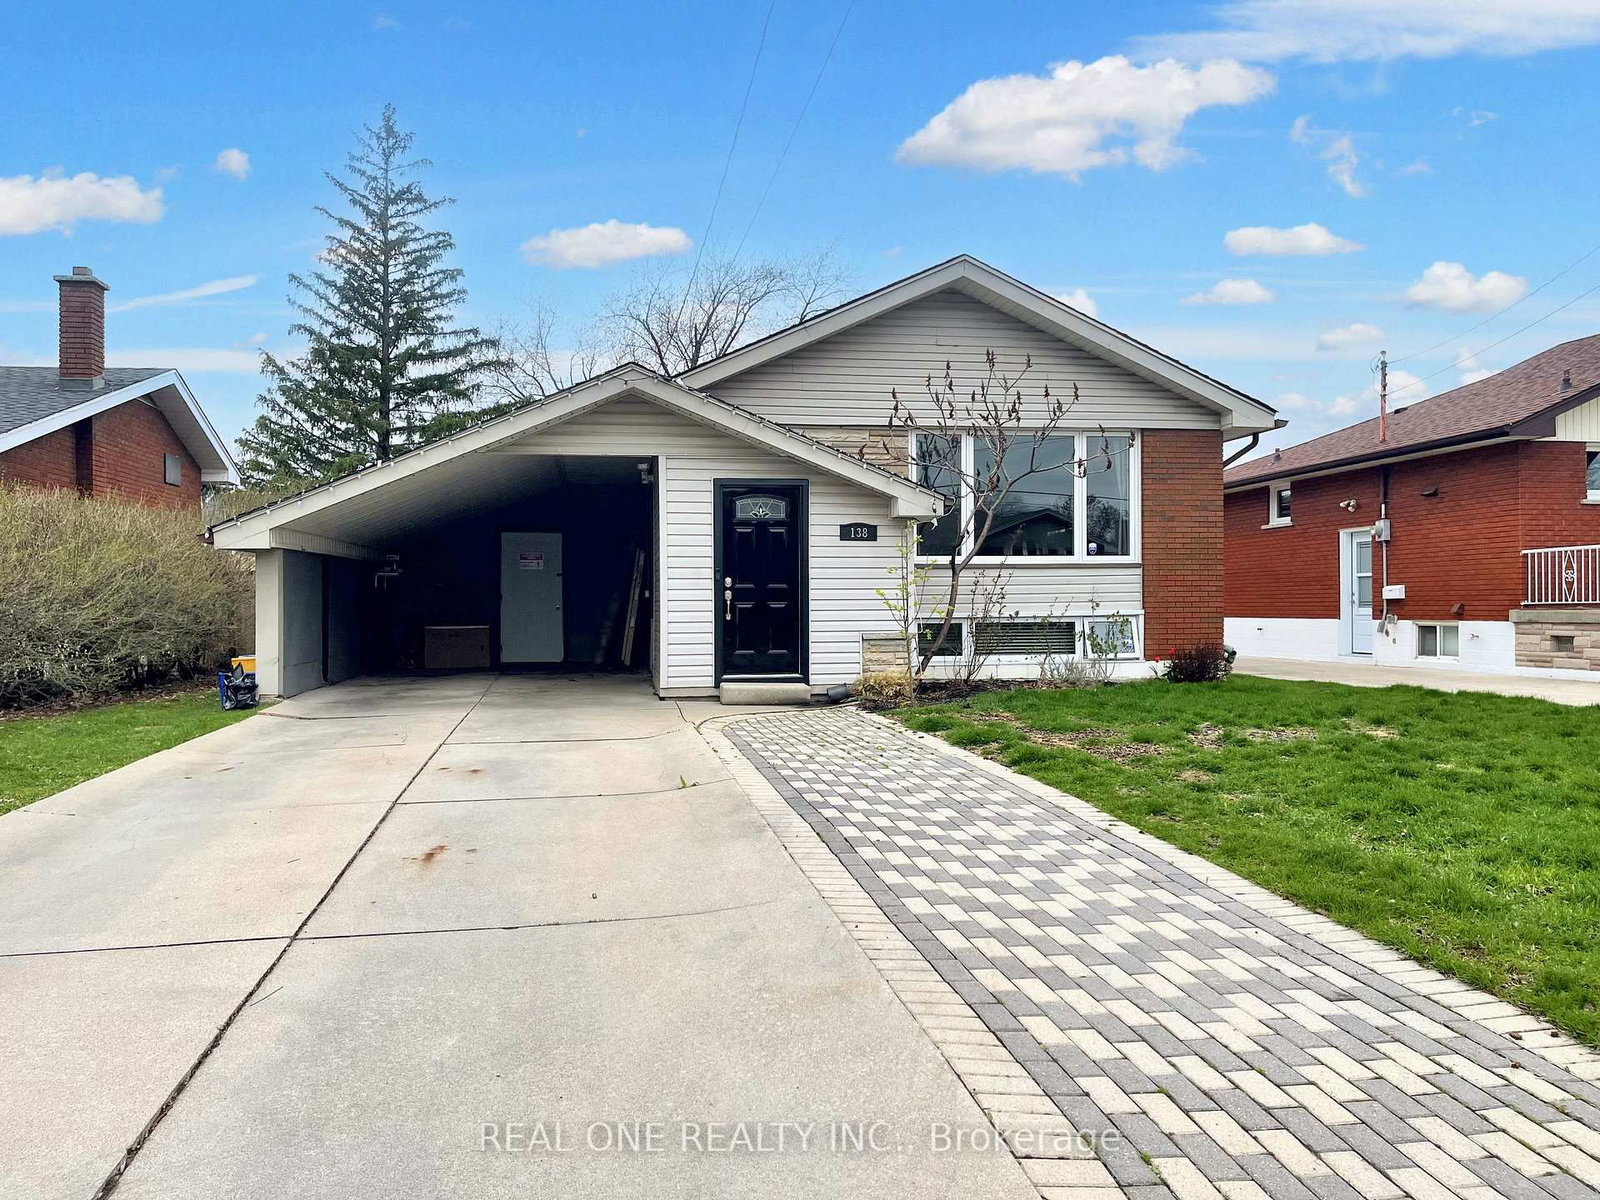
<-- style PDP --> Lower-138 Welbourn Drive, Hamilton - Detached for lease for $1,500
  • leased

Lower-138 Welbourn Drive

Hamilton, Ontario, L9A 3N4 - Balfour

$1,500$000000

  • Neighbourhood

    Balfour

  • Major Intersection

    upper wellington/mcelroy

  • Listed Since: 37 day(s)

  • Last update: 16 day(s) ago

Overview

  • Property Type

    Detached, Bungalow

  • Bedrooms

    1 + 1

  • Bathrooms

    1

  • Basement

    Finished

  • Kitchen

    1

  • Total Parking

    1

  • Lot Size

    Available Upon Request

  • Taxes

    n/a

  • Type

    Freehold

Property Description

Property description for Lower-138 Welbourn Drive, Hamilton

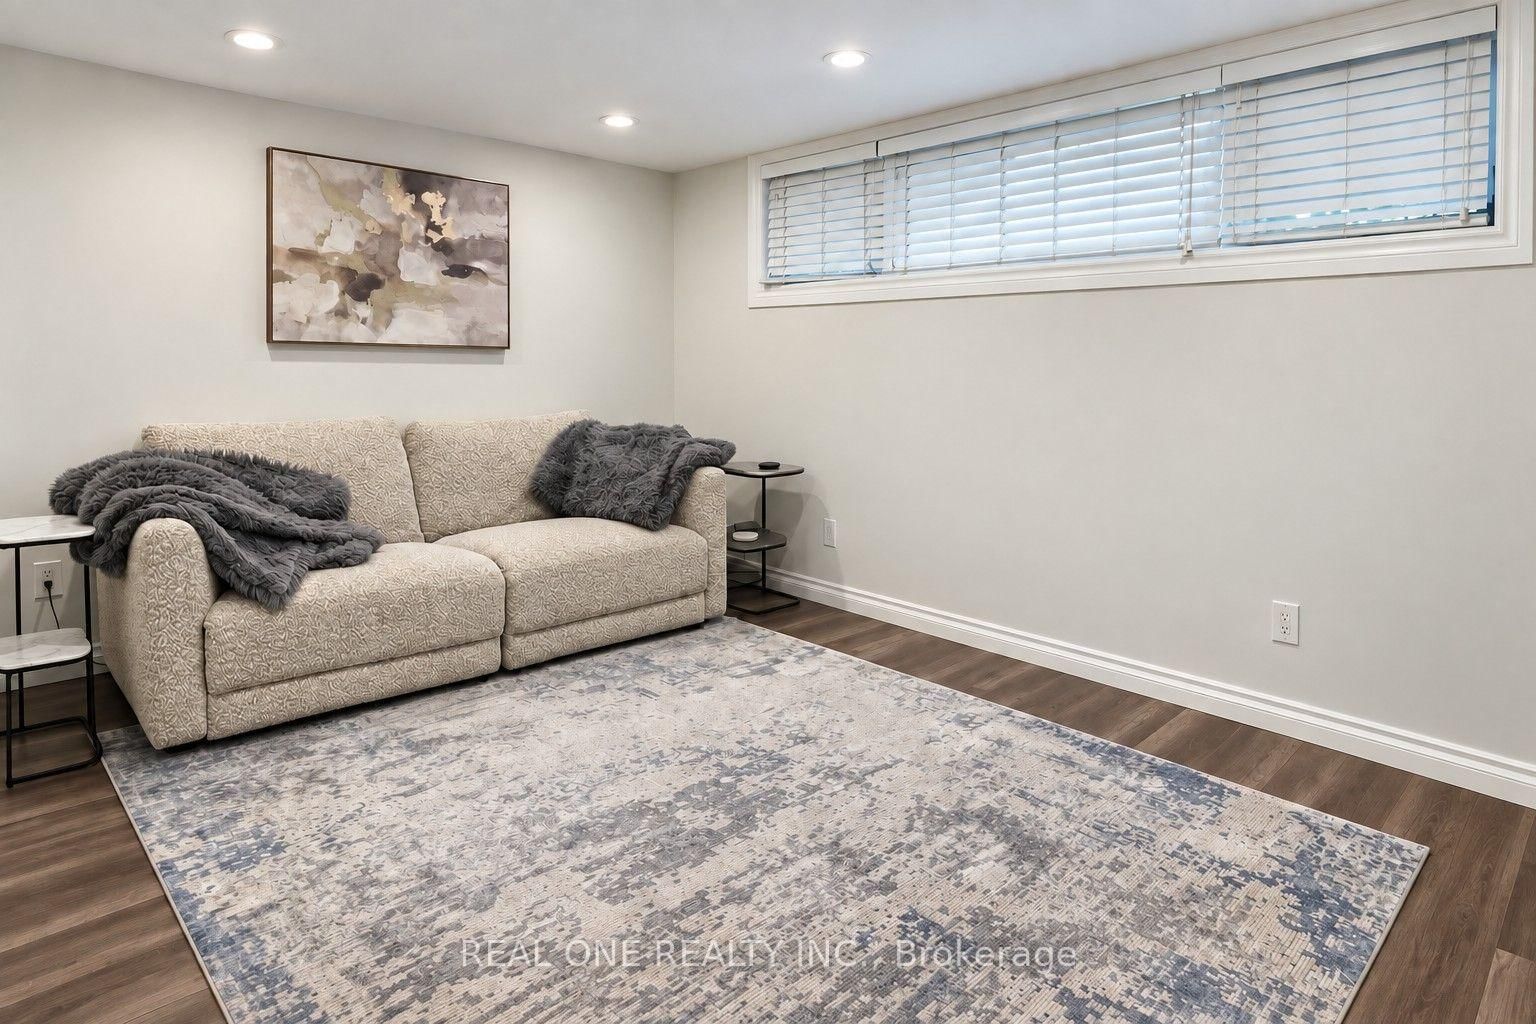
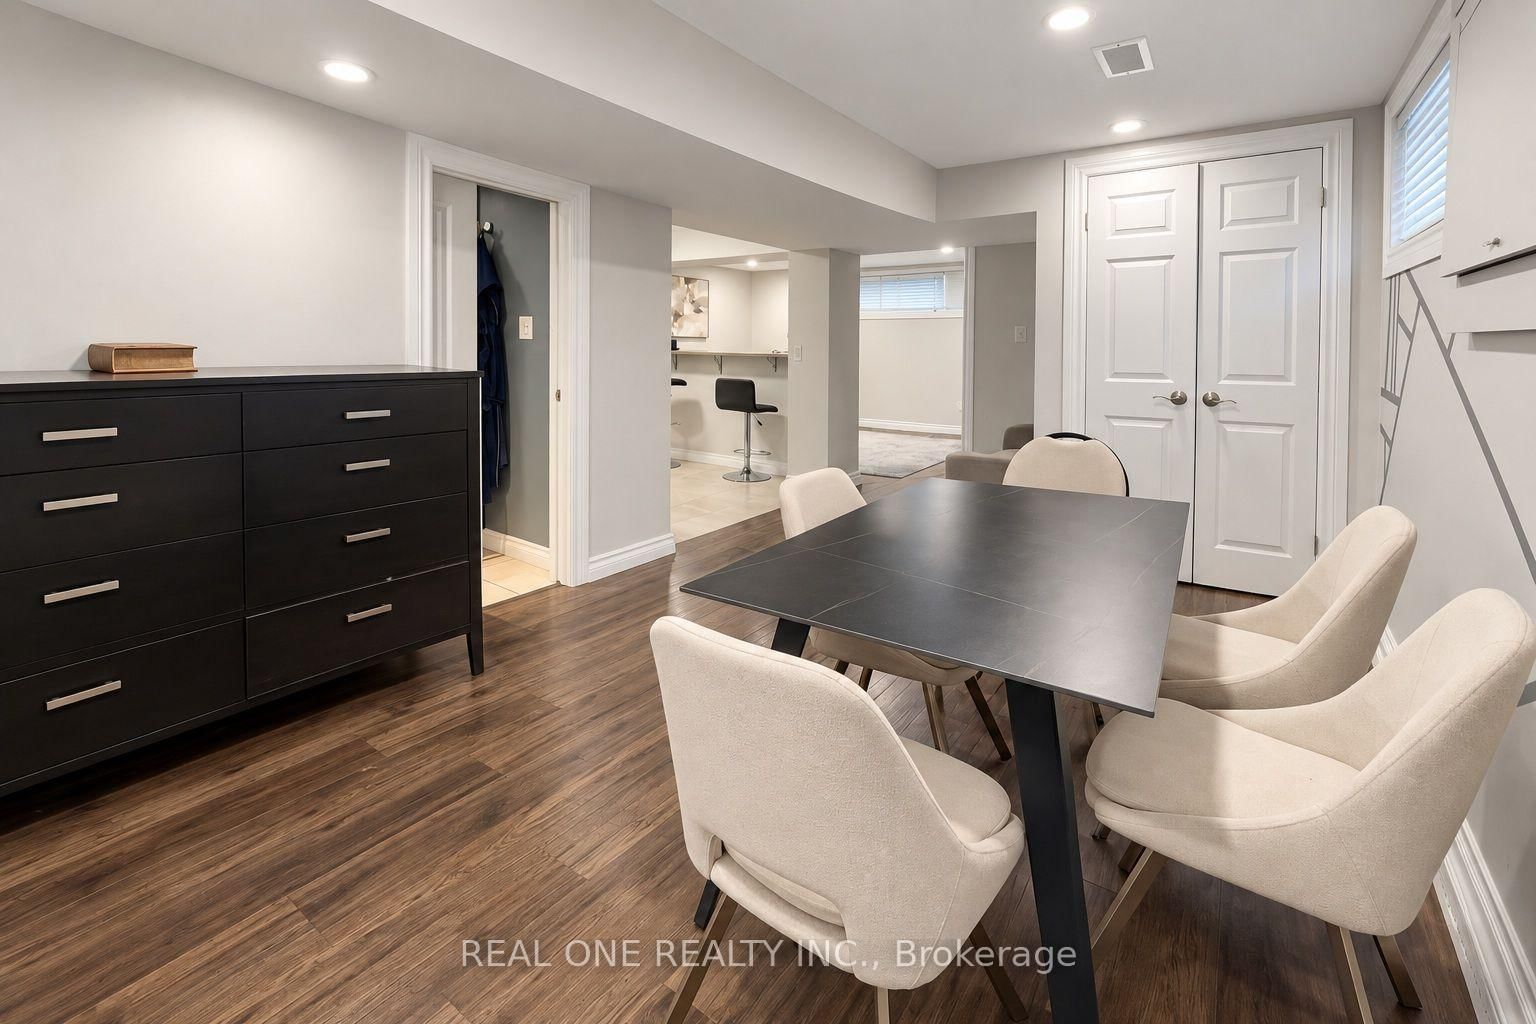
Beautifully renovated lower-level 1 BED+1 DEN suite in a bungalow located in Hamilton's sought-after Central Mountain neighbourhood! Featuring 1 bedroom plus a versatile den/office, in-suite laundry and 1 parking space. Spacious eat-in kitchen with granite island, breakfast bar seating, stainless steel appliances and ample cabinetry. Generous living room and flexible den, ideal for a large dining room or home office. Bedroom with closet. Laminate flooring throughout. Updated 3-piece bathroom with glass-enclosed shower and modern vanity. Enjoy access to a spacious shared backyard. No smoking. Tenant responsible for 40% of utilities, including water, hydro, gas.hot water tank is owned No Smoking and pets may be allowed. Available November 1, 2026.

Listed by REAL ONE REALTY INC.

  • MLS #

    X13804250

  • Sq. Ft

    700-1100

  • Sq. Ft. Source

    MLS

  • Lot Irregularities

    n/a

  • Year Built

    Available Upon Request

  • Pool

    None

  • Drive

    Available

  • Garage

    None

  • Total Parking

    1

  • Family Room

    N

  • Den

    N

  • Exterior

    Brick

  • Fireplace

    N

  • Roof

    Asphalt Shingle

  • Foundation

    Concrete Block

  • Elevator

    n/a

  • Water View

    n/a

  • Laundry Level

    n/a

  • Heat

    Forced Air

  • A/C

    Central Air

  • Water

    Municipal

  • Water Supply

    n/a

  • Sewers

    Sewers

  • Central Vac

    N

  • Kitchen

    3.05 x 3.05 ft Lower level

  • Living

    4.0 x 3.0 ft Lower level

  • Den

    3.2 x 2.5 ft Lower level

  • Br

    3.0 x 3.0 ft Main level

Thinking of Selling?

Find Out Your Home’s Value in Today’s Market!

No Email or Signup is required to view your home estimate.

estimate your home value

Contact Manoj Kukreja

Sales Representative,
Century 21 People’s Choice Realty Inc.,
Brokerage
(647) 576 - 2100

Manoj profile avatar

Inventory Graph

10 9 8 7 6 5 4 3 2 1 0 8 Months of inventory SELLER'S Market BALANCED Market BUYER'S Market

Thinking of Selling?

Find Out Your Home’s Value in Today’s Market!

No Email or Signup is required to view your home estimate.

estimate your home value

Contact Manoj Kukreja

Sales Representative, Century 21 People’s Choice Realty Inc., Brokerage
(647) 576 - 2100

Manoj profile avatar

Recent Sold Listings in Balfour, Hamilton

Popular Cities